Barbara K. Prokop
Product Designer

Custom furniture design and fabrication Berlin wood concrete metal


CASE STUDY 04

Custom Furniture

Furniture designed and built for spaces that aren’t working. From concept sketches to Blender prototypes to fabrication — across wood, concrete, MDF, steel, and leather.

Every piece here started with a constraint: a narrow hallway, a rental kitchen, a Plattenbau apartment that needed to feel like one space. The furniture is the solution.


CASE STUDY 04

Custom Furniture

Furniture designed and built for spaces that aren’t working. From concept sketches to Blender prototypes to fabrication — across wood, concrete, MDF, steel, and leather.

Every piece here started with a constraint: a narrow hallway, a rental kitchen, a Plattenbau apartment that needed to feel like one space. The furniture is the solution.


ROLE
Design, Prototyping, Fabrication

 
TIMELINE

2008–ongoing

 
MATERIALS
MDF, Concrete, Steel, Oak, Leather, Plexiglass

 
TOOLS

Blender, Hand tools, Workshop

 
ROLE
Design, Prototyping, Fabrication

 
TIMELINE

2008–ongoing

 
MATERIALS
MDF, Concrete, Steel, Oak, Leather, Plexiglass

 
TOOLS

Blender, Hand tools, Workshop

5

Pieces. Each one started with a problem that standard furniture couldn’t solve.

6+

Materials across the work. Nothing is introduced without a reason.

15+

Years of designing and building. The apartment is still the ongoing brief.

5

Pieces. Each one started with a problem that standard furniture couldn’t solve.

6+

Materials across the work. Nothing is introduced without a reason.

15+

Years of designing and building. The apartment is still the ongoing brief.

Design for permanence,not for deadlines.

Every material decision in this work starts from the same question: will this still be right in twenty years? Not fashionable, right. The apartment runs on a minimal material palette: unsealed concrete floors, MDF finished with shellac and wax rather than paint, steel frames, leather details. Nothing is introduced casually. A new material has to earn its place. 

The pieces below span clients and spaces, built and unbuilt. What connects them is the same approach: understand the constraint first, then design the object that solves it without creating new problems.

Design for permanence,not for deadlines.

Every material decision in this work starts from the same question: will this still be right in twenty years? Not fashionable, right. The apartment runs on a minimal material palette: unsealed concrete floors, MDF finished with shellac and wax rather than paint, steel frames, leather details. Nothing is introduced casually. A new material has to earn its place. 

The pieces below span clients and spaces, built and unbuilt. What connects them is the same approach: understand the constraint first, then design the object that solves it without creating new problems.

01 · Built · Berlin apartment

The door                     

01 · Built · Berlin apartment

The door

materials
Steel frame, MDF, Plexiglass, Lacquer

function

Room divider, storage, light transfer

status
Built, in use

materials
Steel frame, MDF, Plexiglass, Lacquer
function

Room divider, storage, light transfer

status
Built, in use

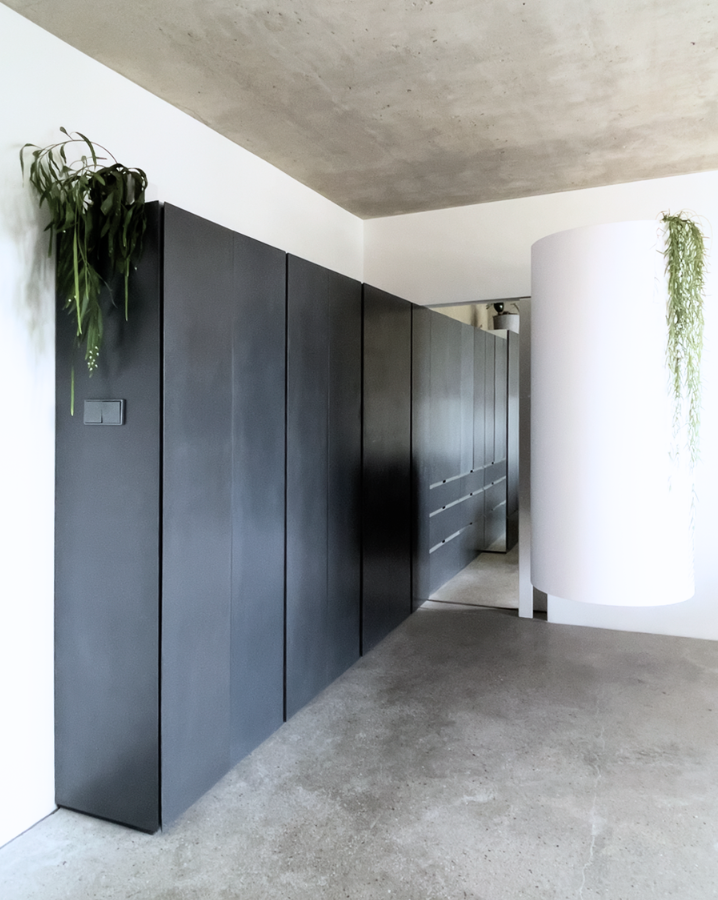
A narrow hallway needed a full-height door to the ceiling. A solid door of that scale would have closed the space off entirely, visually and spatially. The bathroom behind it needed light. And the wall beside the door was dead space.

A narrow hallway needed a full-height door to the ceiling. A solid door of that scale would have closed the space off entirely, visually and spatially. The bathroom behind it needed light. And the wall beside the door was dead space.

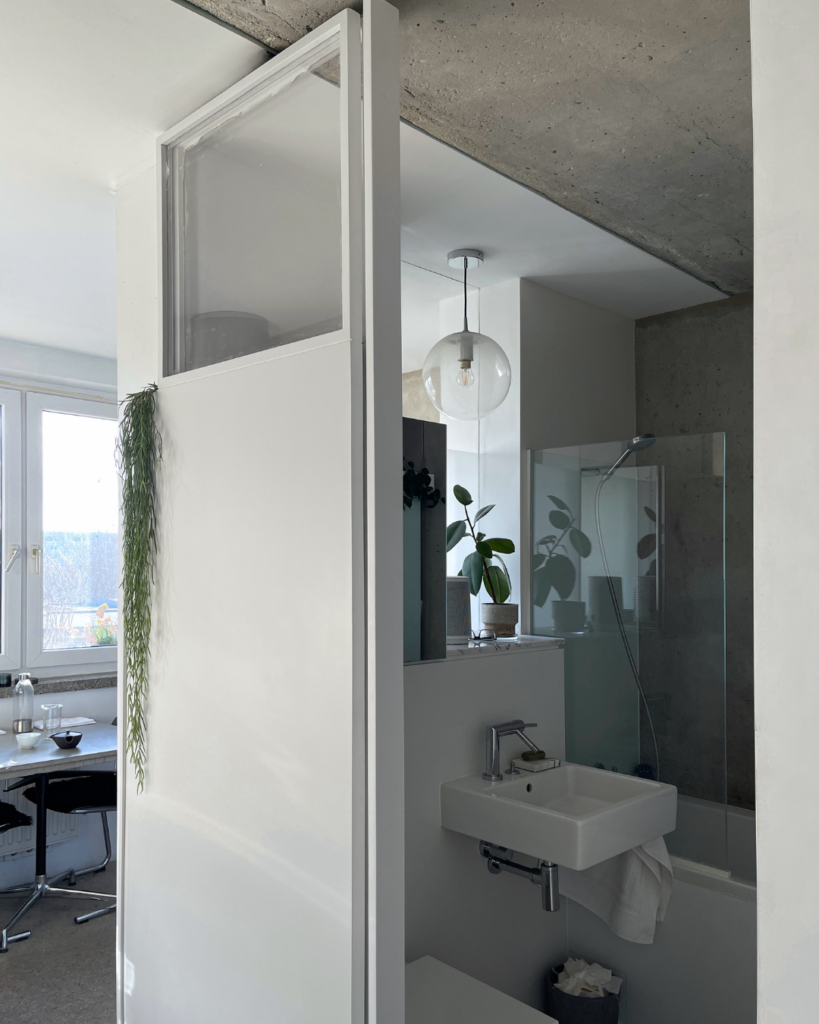
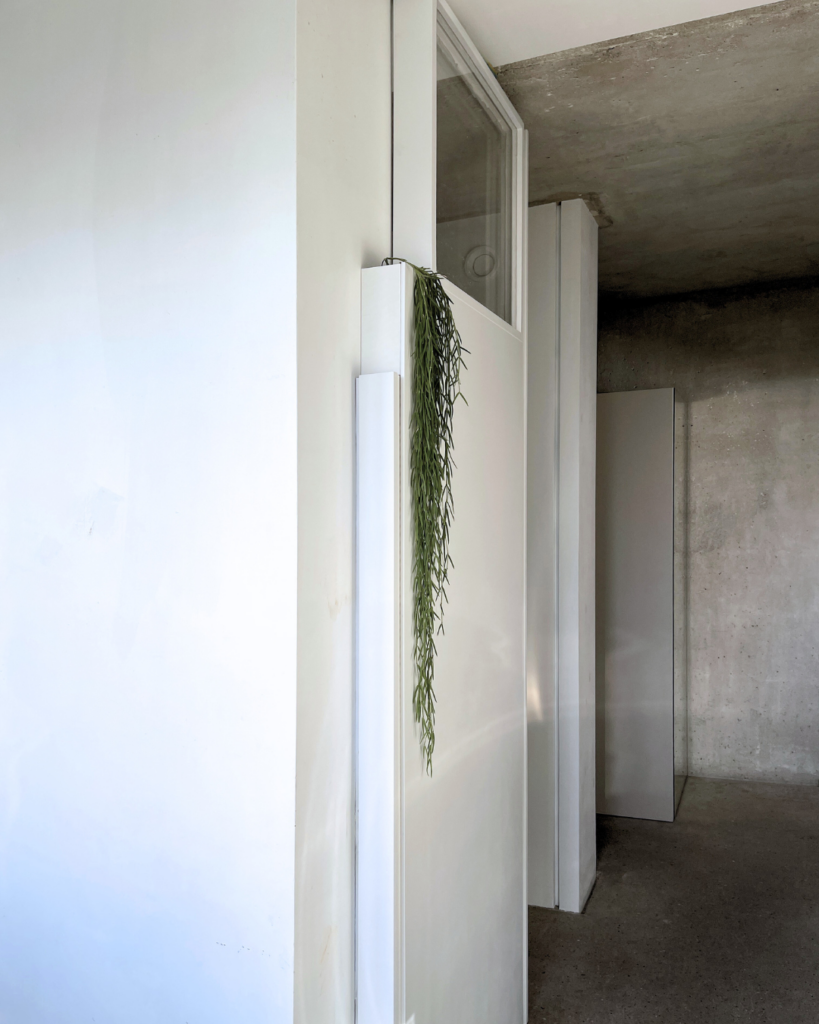
The door and the adjacent wall are built identically with a 2cm steel frame clad in MDF and lacquered, so the door disappears into the wall when closed. The upper section is plexiglass, chosen over glass for safety, which borrows light from the bathroom into the hallway. On the back face of the door, invisible when closed, a narrow cupboard holds dish towels with a small door of its own. At the top, a recessed space for a planter: a plant hangs down and becomes part of the door’s front face. One object solving four problems simultaneously.

The door and the adjacent wall are built identically with a 2cm steel frame clad in MDF and lacquered, so the door disappears into the wall when closed. The upper section is plexiglass, chosen over glass for safety, which borrows light from the bathroom into the hallway. On the back face of the door, invisible when closed, a narrow cupboard holds dish towels with a small door of its own. At the top, a recessed space for a planter: a plant hangs down and becomes part of the door’s front face. One object solving four problems simultaneously.

Custom furniture design and fabrication Berlin wood concrete metal
37
38
Custom furniture design and fabrication Berlin wood concrete metal
37
38

Closed, the door reads as part of the wall. The plexiglass panel transfers light from the bathroom into the hallway. The back face of the door: a cupboard for dish towels, closed off with its own small door. Functional space recovered from what would have been a dead wall.

Closed, the door reads as part of the wall. The plexiglass panel transfers light from the bathroom into the hallway. The back face of the door: a cupboard for dish towels, closed off with its own small door. Functional space recovered from what would have been a dead wall.

02 · Built · Berlin apartment

The closet                            

 
02 · Built · Berlin apartment

The closet  

materials
MDF, shellac, wax

dimensions

40cm to 60cm, spans two rooms

status
Built, in use

dimensions

40cm to 60cm, spans two rooms

materials
MDF, shellac, wax
 
status
Built, in use

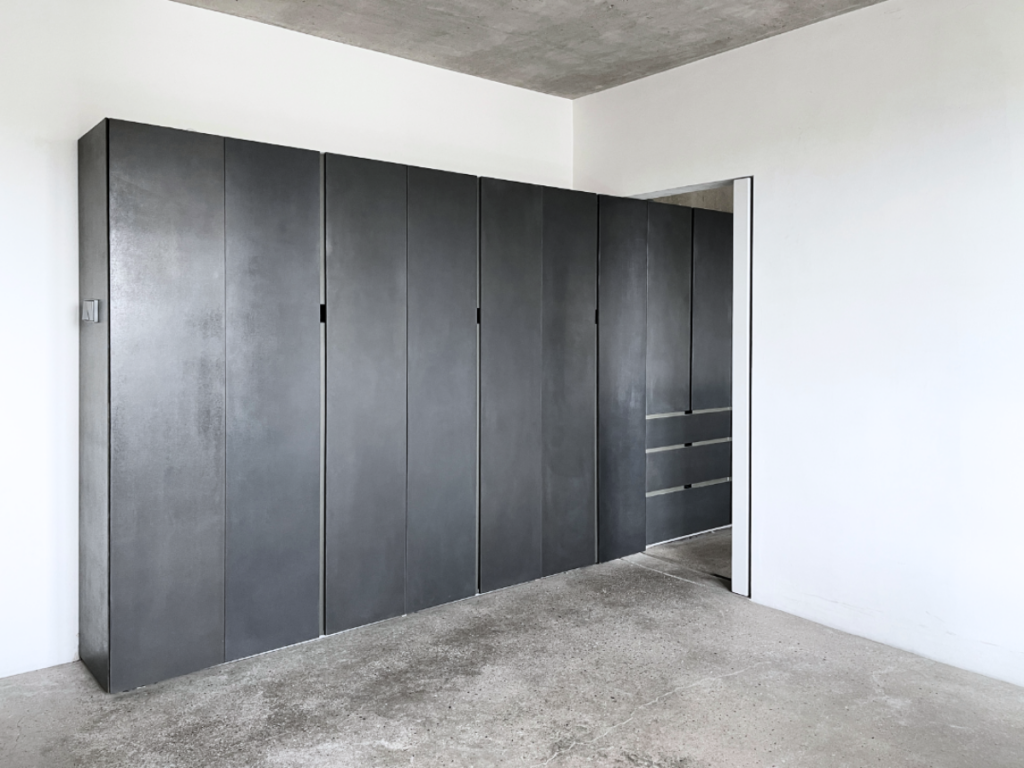
A Plattenbau apartment with two separate rooms that felt disconnected. Storage was needed in both. Hanging clothes require a minimum of 60cm depth; most of the apartment walls couldn’t accommodate that. The closet had to feel like one continuous element, not two separate pieces of furniture.

A Plattenbau apartment with two separate rooms that felt disconnected. Storage was needed in both. Hanging clothes require a minimum of 60cm depth; most of the apartment walls couldn’t accommodate that. The closet had to feel like one continuous element, not two separate pieces of furniture.

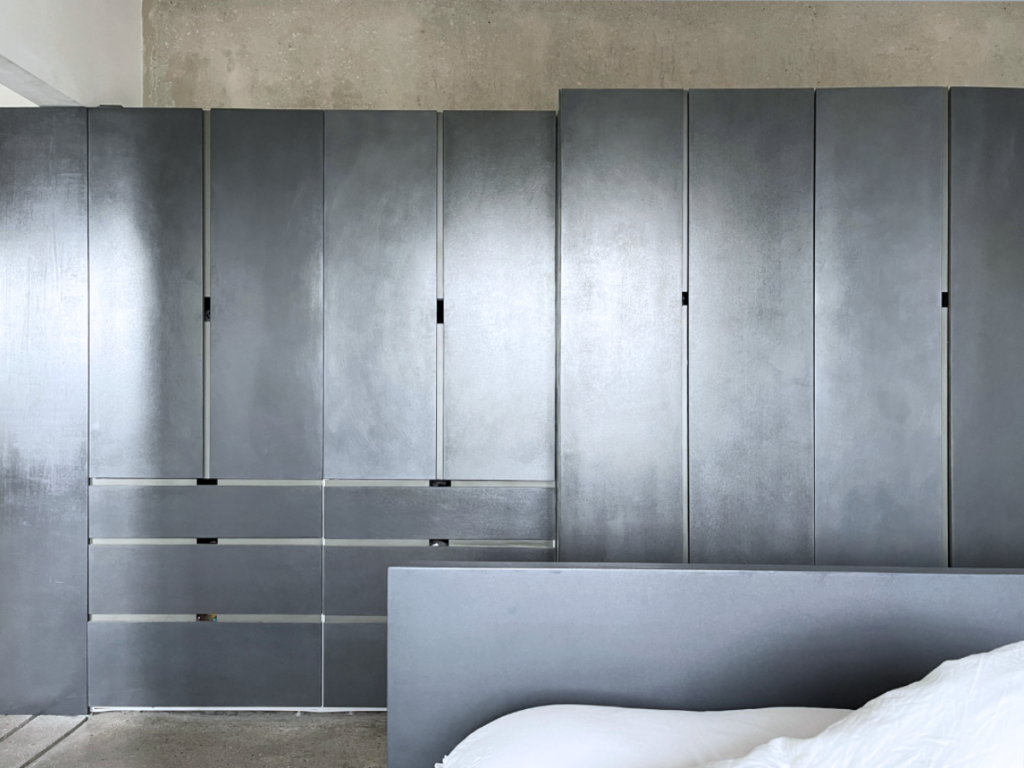
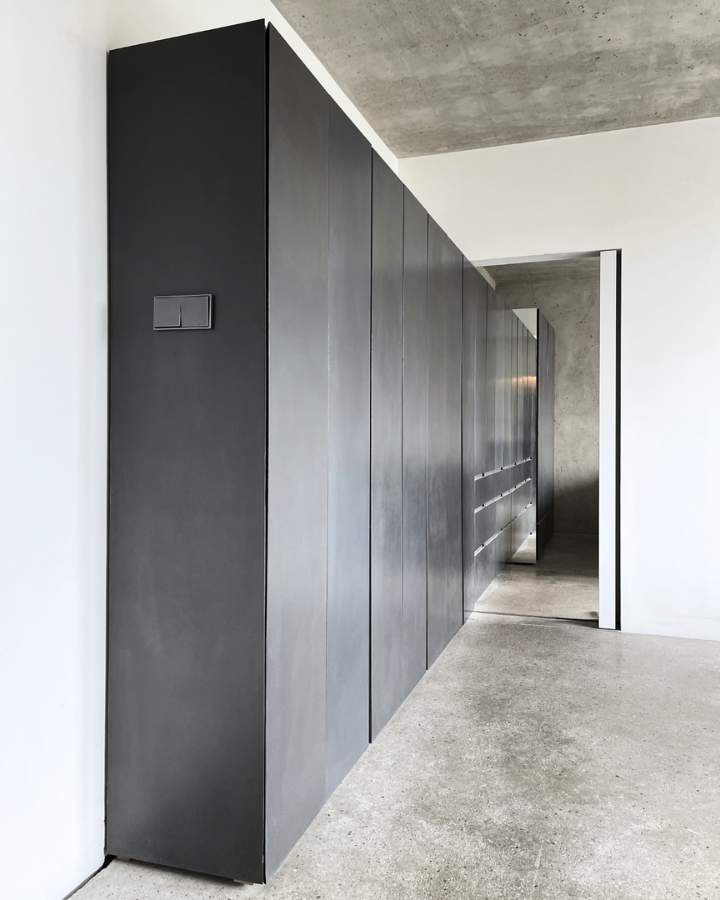
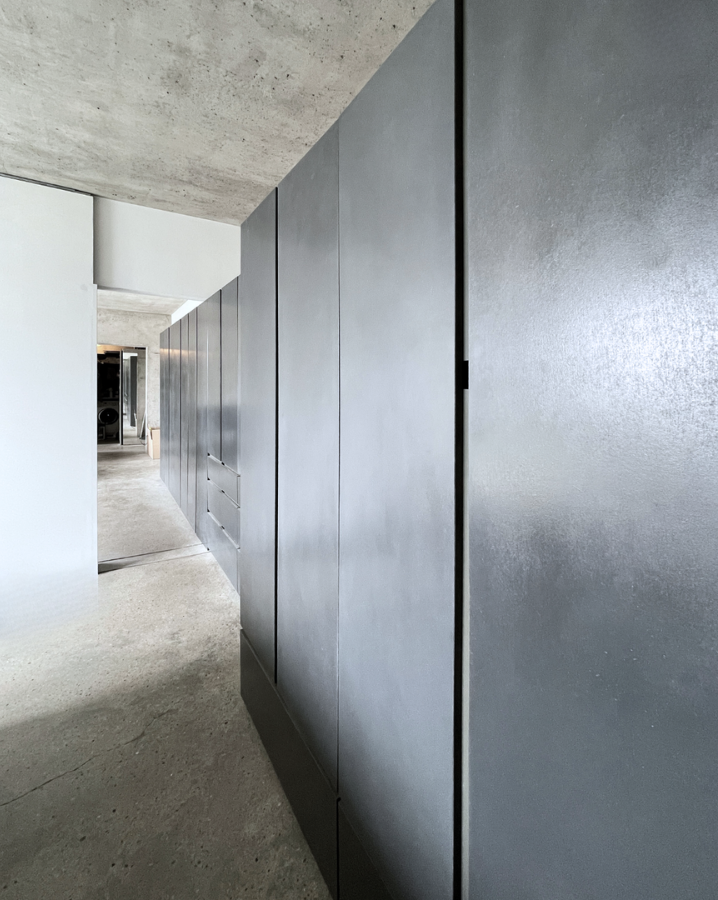
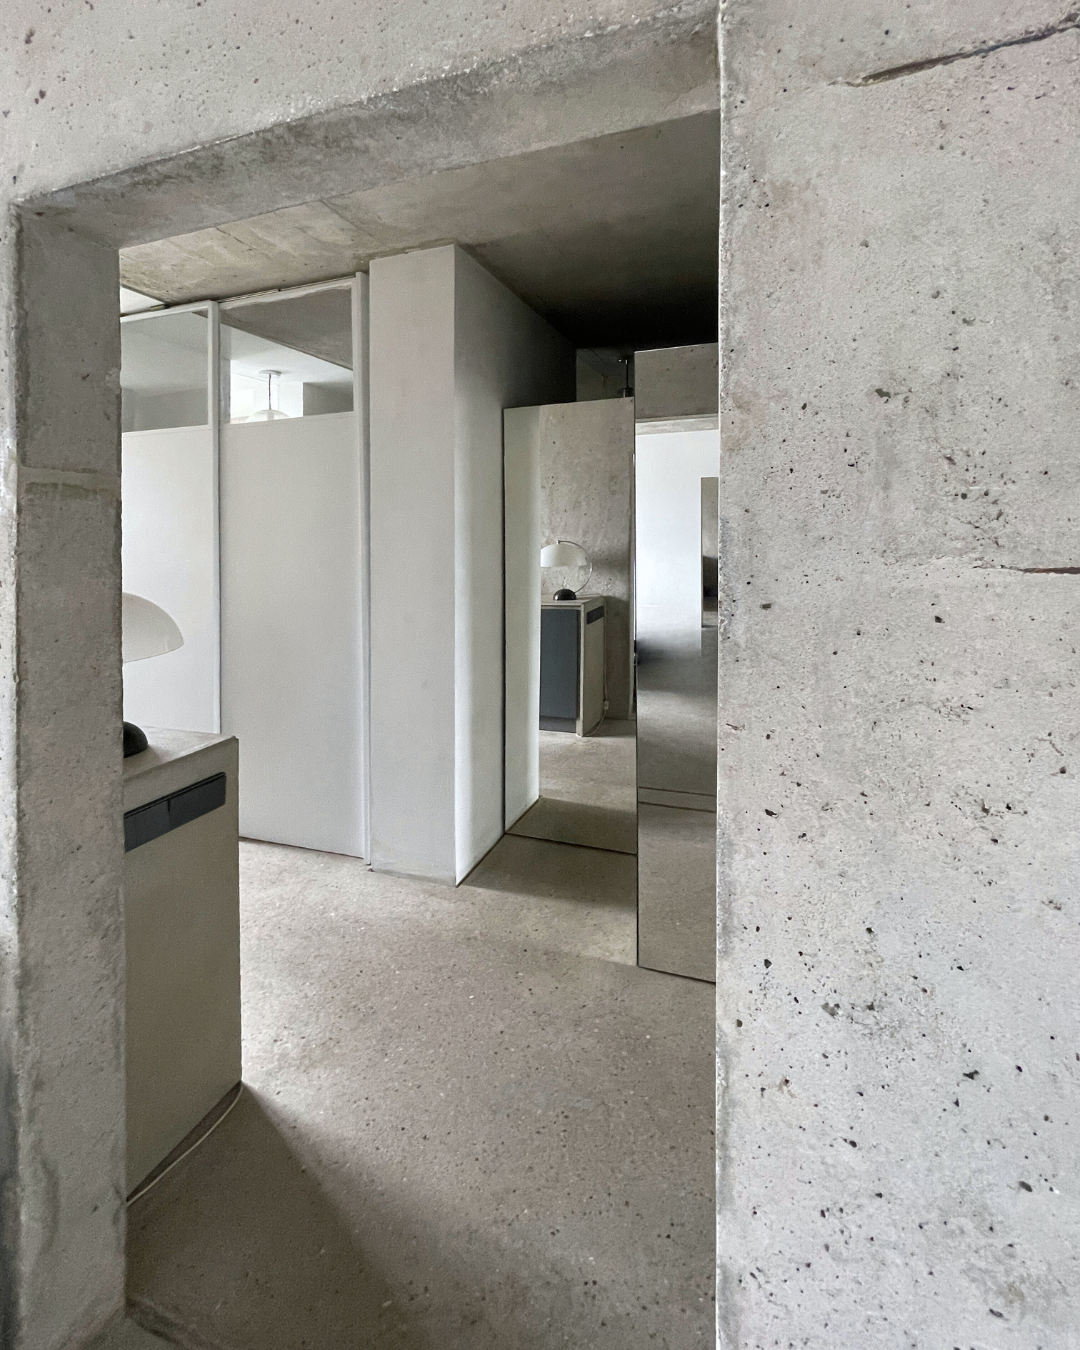
The closet is built through the wall between the two rooms, with books and office storage on the living room side and clothes on the bedroom side. Most of it is 40cm deep. Where hanging clothes require 60cm, the closet widens. A mirror is placed at the transition point so the eye reads the full run as continuous. The finish is MDF stained and treated with five coats of shellac, then waxed and buffed with ultra-fine steel wool. It was a process developed over two months of trial and error. The goal was a material that wasn’t paint, that had depth and could be resurfaced. The result is semi-matte, slightly warm, and closer to a fine woodwork finish than anything you can buy off a shelf.

The closet is built through the wall between the two rooms, with books and office storage on the living room side and clothes on the bedroom side. Most of it is 40cm deep. Where hanging clothes require 60cm, the closet widens. A mirror is placed at the transition point so the eye reads the full run as continuous. The finish is MDF stained and treated with five coats of shellac, then waxed and buffed with ultra-fine steel wool. It was a process developed over two months of trial and error. The goal was a material that wasn’t paint, that had depth and could be resurfaced. The result is semi-matte, slightly warm, and closer to a fine woodwork finish than anything you can buy off a shelf.

19
17
19
17

One continuous element threading through two rooms. The white stripe on the left is the sliding door that closes the room when it meets the closet.

One continuous element threading through two rooms. The white stripe on the left is the sliding door that closes the room when it meets the closet.

18
20
19d
18
20
19d

The finish is MDF treated with five coats of shellac, waxed and buffed with ultra-fine steel wool. Two months of testing to find a surface that wasn’t paint and could be resurfaced.

The finish is MDF treated with five coats of shellac, waxed and buffed with ultra-fine steel wool. Two months of testing to find a surface that wasn’t paint and could be resurfaced.

03 · Built · Client, Berlin

The kitchen

03 · Built · Client, Berlin

The kitchen

materials
IKEA carcasses, custom MDF fronts, original tiles

context
Rental apartment, listed building

status
Built, in use

materials
IKEA carcasses, custom MDF fronts, original tiles
 
context
Rental apartment, listed building
 
status
Built, in use
 

A rental apartment in a listed Henzelman building with original tiles partially intact and a dishwasher and oven already in place that couldn’t be moved. The kitchen had to work around fixed appliances with awkward measurements, respect the building’s existing material language, and not permanently alter the space since the client didn’t own it.

A rental apartment in a listed Henzelman building with original tiles partially intact and a dishwasher and oven already in place that couldn’t be moved. The kitchen had to work around fixed appliances with awkward measurements, respect the building’s existing material language, and not permanently alter the space since the client didn’t own it.

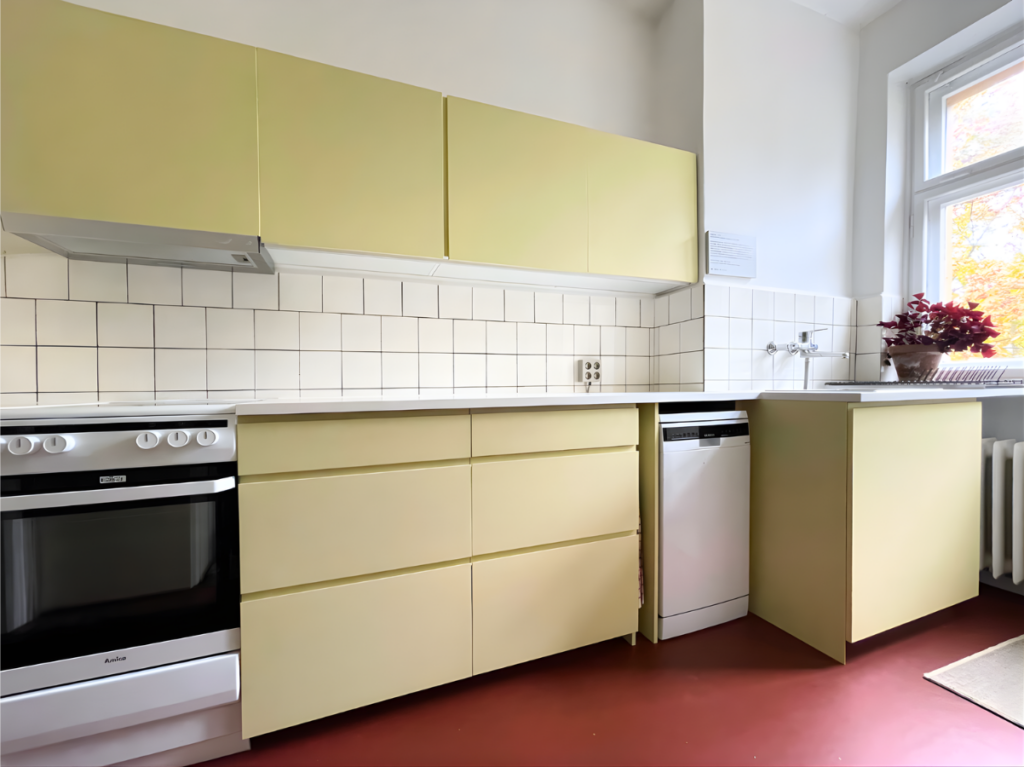
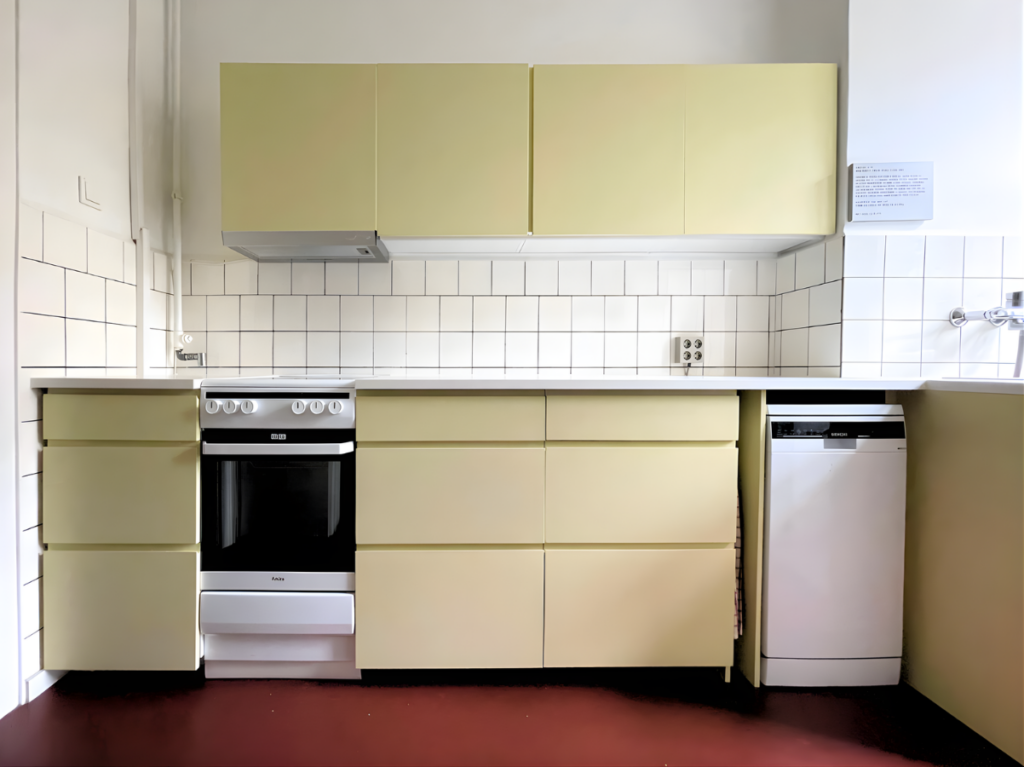
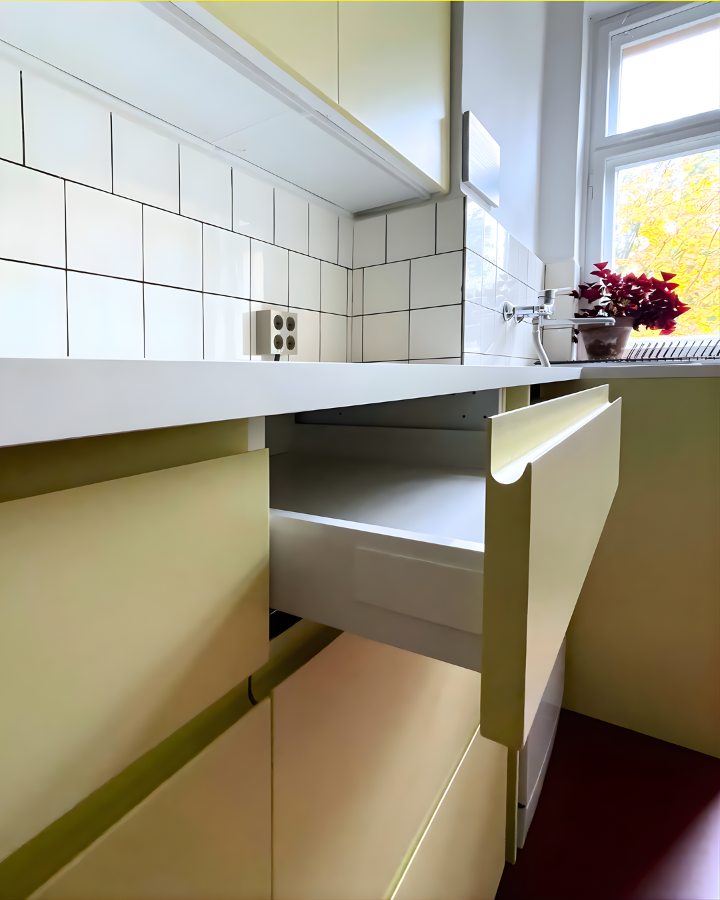
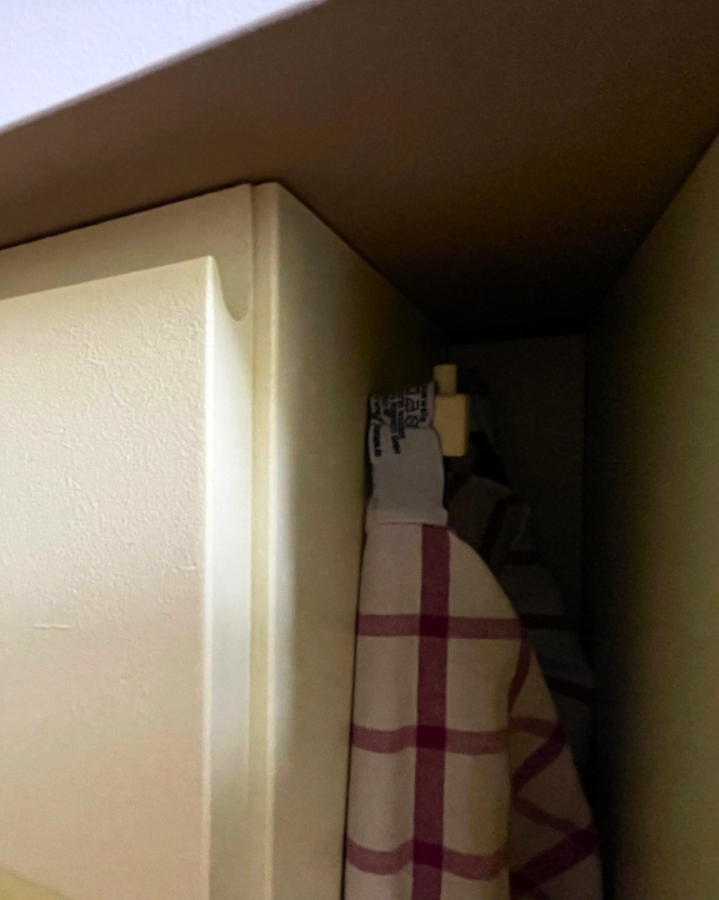
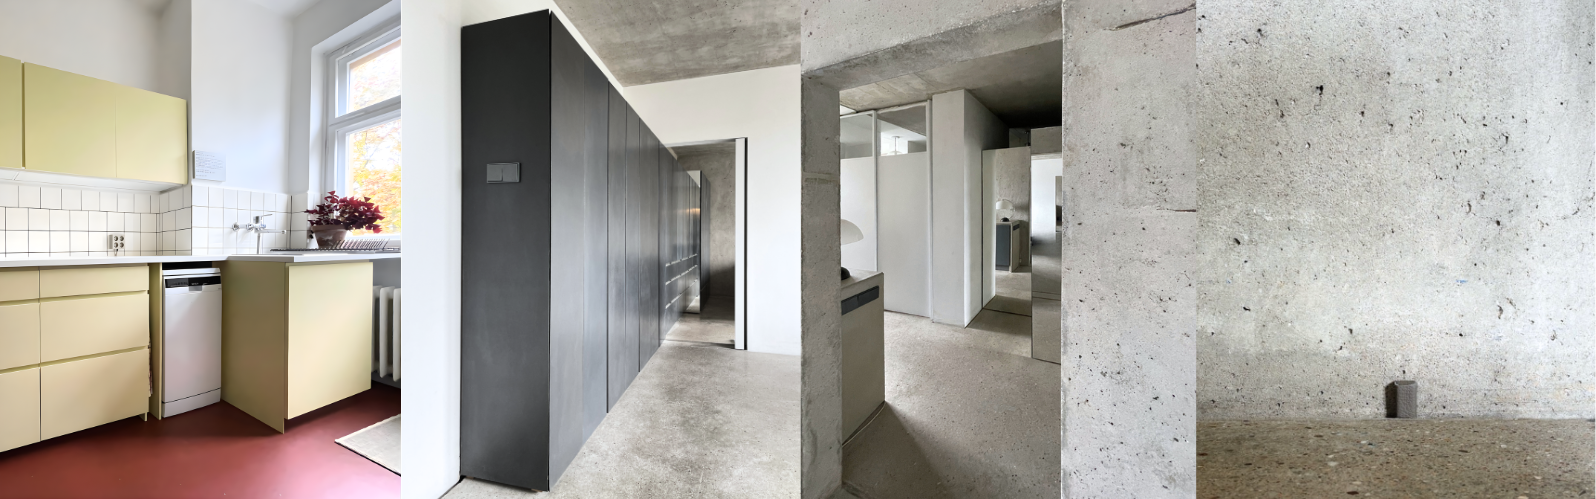
IKEA carcasses were used as the structural base: practical, removable, rental-appropriate. The fronts are custom-made MDF, designed to read as a coherent whole rather than as modified flat-pack. The colour was matched directly to the client’s work: she is an artist working with natural dyes, and a piece of her dyed fabric was taken to a paint supplier to have the exact colour replicated. The kitchen carries her practice into the space it lives in. An awkward leftover gap between units became a dedicated dish towel hanging area, a detail that solves a small problem but also shows the same attention to the wall that went into the rest of the design.

IKEA carcasses were used as the structural base: practical, removable, rental-appropriate. The fronts are custom-made MDF, designed to read as a coherent whole rather than as modified flat-pack. The colour was matched directly to the client’s work: she is an artist working with natural dyes, and a piece of her dyed fabric was taken to a paint supplier to have the exact colour replicated. The kitchen carries her practice into the space it lives in. An awkward leftover gap between units became a dedicated dish towel hanging area, a detail that solves a small problem but also shows the same attention to the wall that went into the rest of the design.

25
24
25
24

Custom fronts on IKEA carcasses. The colour was matched to the client’s natural dye work. A piece of her fabric was taken to a paint supplier and replicated exactly.

Custom fronts on IKEA carcasses. The colour was matched to the client’s natural dye work. A piece of her fabric was taken to a paint supplier and replicated exactly.

26
23
27
26
23
27

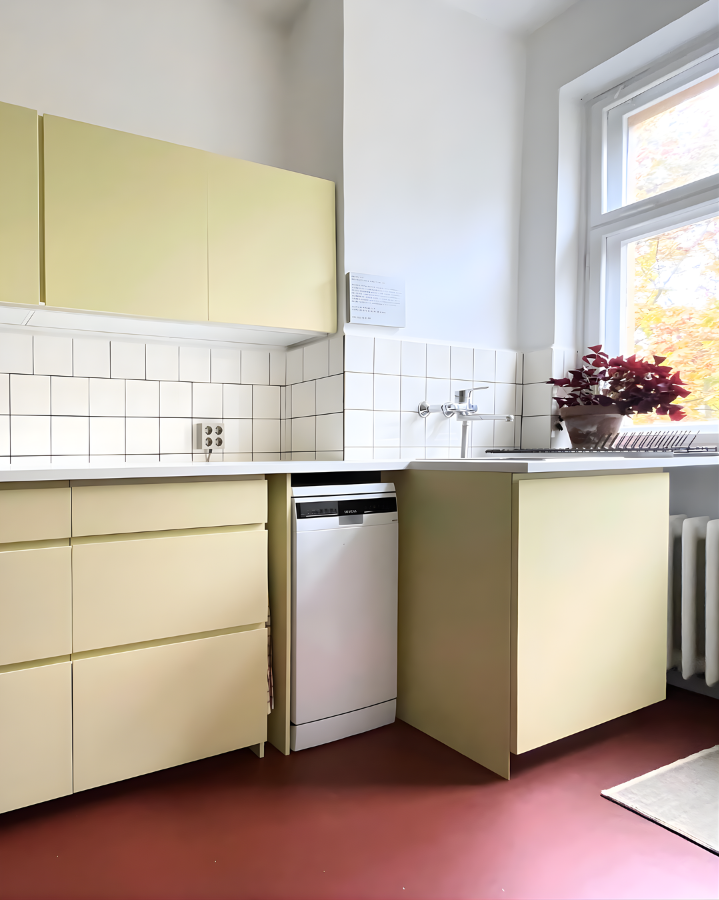
The building’s original tiles alongside custom fronts. Every decision was made with the constraint that nothing could permanently alter a rental space.

The building’s original tiles alongside custom fronts. Every decision was made with the constraint that nothing could permanently alter a rental space.

04 · Unbuilt · Client relocated
Design only, not fabricated

The bed system

04 · Unbuilt · Client relocated
Design only, not fabricated

The bed system

materials
Concrete, MDF, calf hide, steel

Tools
Blender, never fabricated

status
Rendered prototype, client relocated before build

materials
Concrete, MDF, calf hide, steel

Tools
Blender, never fabricated

status
Rendered prototype, client relocated before build
 

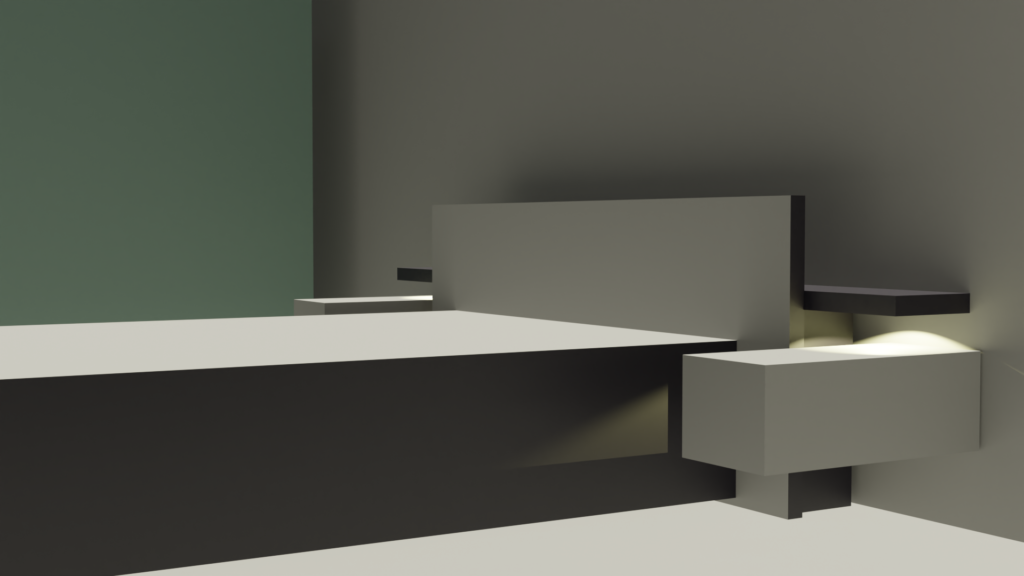
A bedroom system that solved storage, lighting, and surface access in a single integrated piece, without the hygiene and maintenance problems of fabric headboards, and without the coldness of purely hard surfaces.

A bedroom system that solved storage, lighting, and surface access in a single integrated piece, without the hygiene and maintenance problems of fabric headboards, and without the coldness of purely hard surfaces.

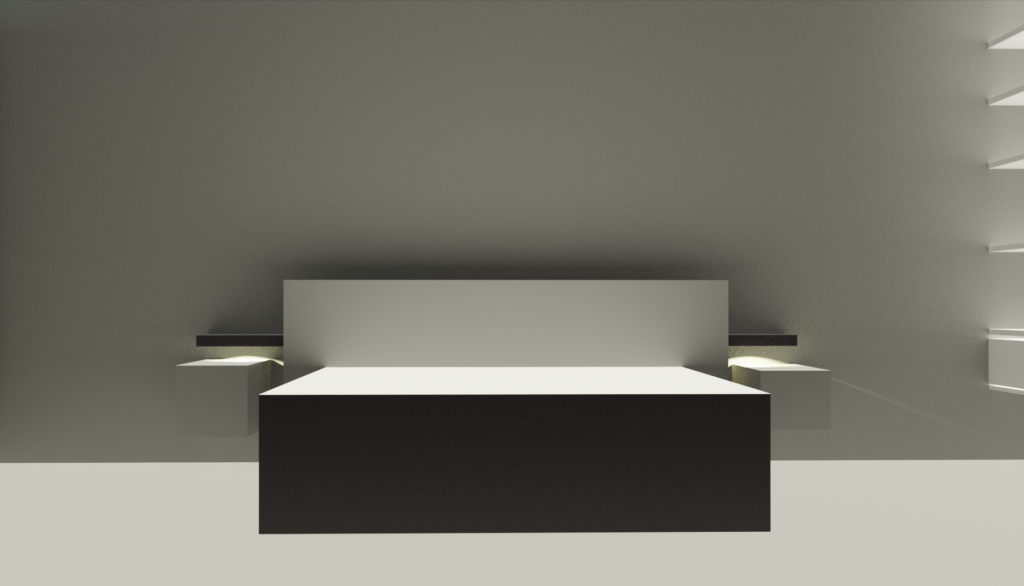
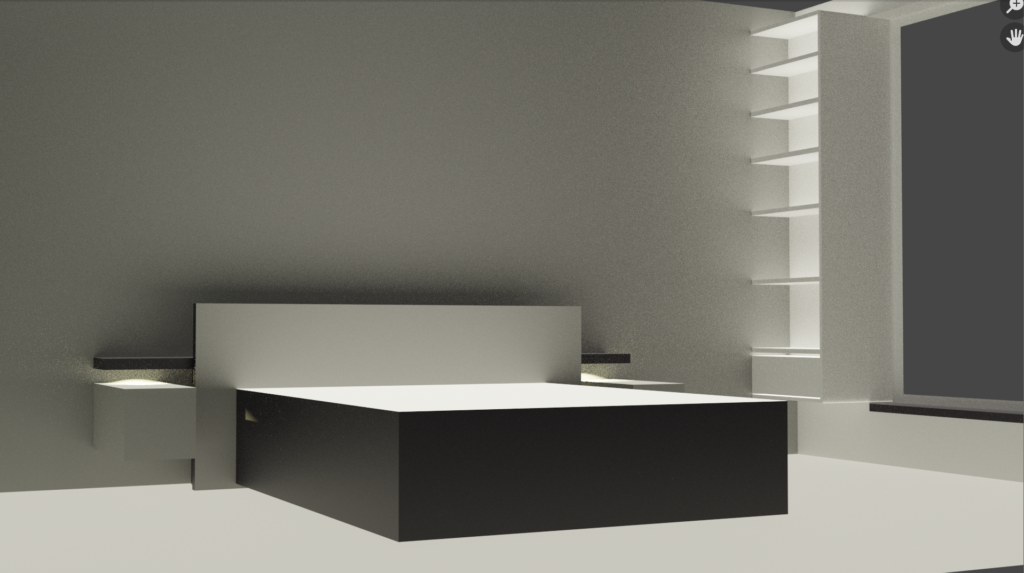
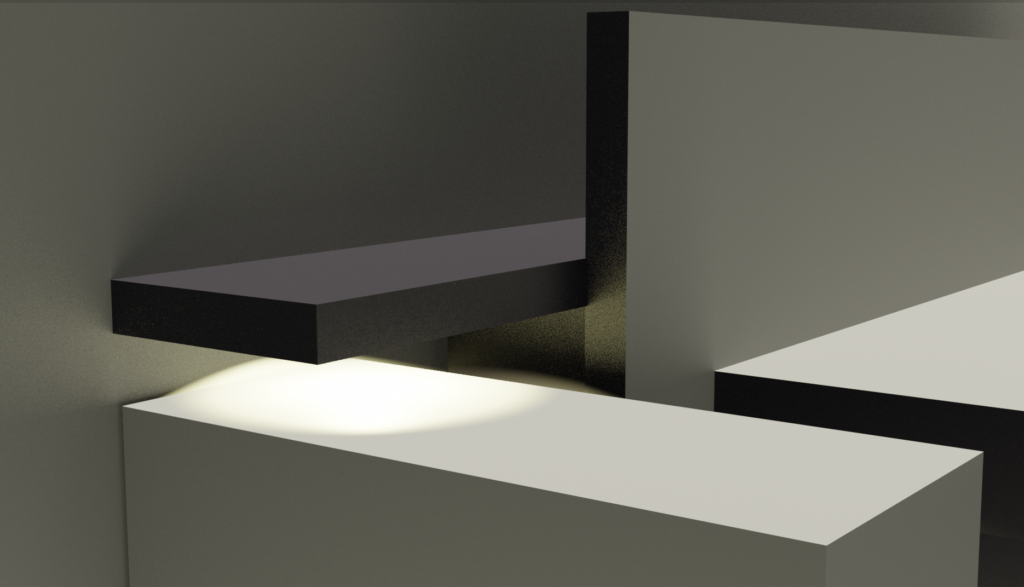
The headboard is MDF clad in calf hide, the material used by Italian leather goods makers, chosen because it reads as soft without being fabric. Fabric headboards collect dust and are difficult to clean; hard surfaces are hygienic but unwelcoming. Calf hide solves both. The two hanging nightstand boxes are concrete, cantilevered from the headboard structure. Each box has two access points: a drawer that opens toward the bed for everyday items, and an opening from below for things that need to be stored out of sight. Behind the headboard, a shelf with integrated power points and a downlight that washes the nightstand surfaces. The entire system reads as one object from the front. The client relocated before fabrication began.

The headboard is MDF clad in calf hide, the material used by Italian leather goods makers, chosen because it reads as soft without being fabric. Fabric headboards collect dust and are difficult to clean; hard surfaces are hygienic but unwelcoming. Calf hide solves both. The two hanging nightstand boxes are concrete, cantilevered from the headboard structure. Each box has two access points: a drawer that opens toward the bed for everyday items, and an opening from below for things that need to be stored out of sight. Behind the headboard, a shelf with integrated power points and a downlight that washes the nightstand surfaces. The entire system reads as one object from the front. The client relocated before fabrication began.

01 SARAH BED
02 SARAH BED
01 SARAH BED
02 SARAH BED
04 SARAH BED
05 SARAH BED
04 SARAH BED
05 SARAH BED

Front elevation. The system reads as a single integrated piece. Concrete nightstand boxes cantilevered from the headboard, under-shelf lighting washing the surface below. Three-quarter views and the lighting detail. The under-shelf light is built into the structure, not added afterward as a separate fitting.

Front elevation. The system reads as a single integrated piece. Concrete nightstand boxes cantilevered from the headboard, under-shelf lighting washing the surface below. Three-quarter views and the lighting detail. The under-shelf light is built into the structure, not added afterward as a separate fitting.

05 · Built · Berlin apartment

The door stopper

05 · Built · Berlin apartment

The door stopper

materials
Beech, leather

Function
Stops mirror door hitting concrete floor

status
Built, in use

materials
Beech, leather
 
Function
Stops mirror door hitting concrete floor
 
status
Built, in use

The mirror door, when open, would hit the polished concrete floor. A standard rubber door stopper would introduce a material that didn’t belong in the space.

The mirror door, when open, would hit the polished concrete floor. A standard rubber door stopper would introduce a material that didn’t belong in the space.

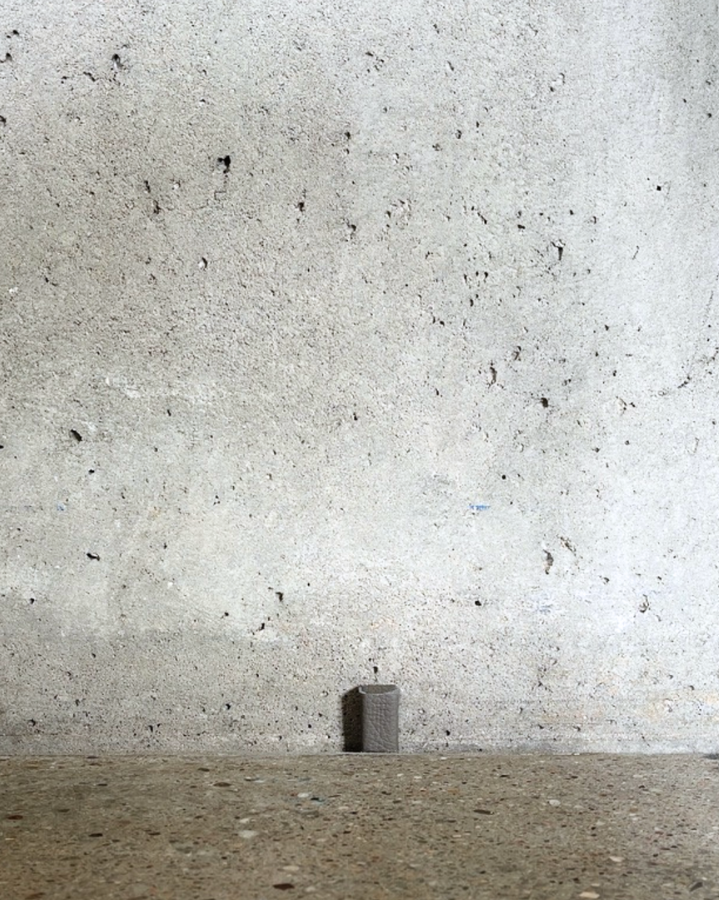
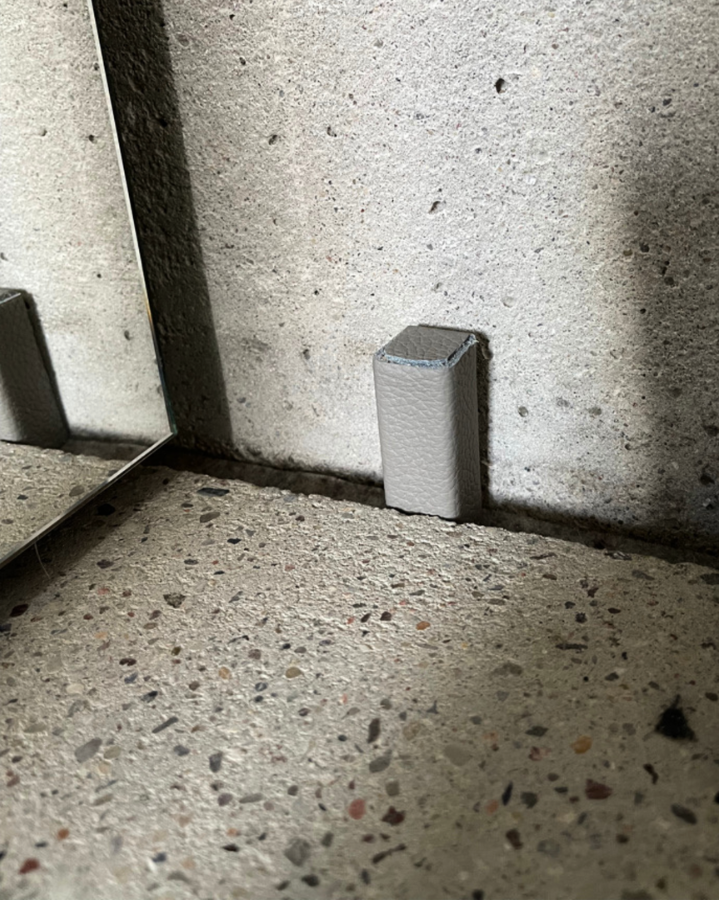
A small block of beech wrapped in leather, matching the colour and texture family of the other leather details in the apartment. It stops the door, protects the concrete, and disappears into the material language of the space. The apartment runs on a strict material palette. Every detail, down to the smallest fixing, is either part of that palette or hidden. Introducing a cheap rubber stopper would have been a small but visible failure of consistency. The leather block cost almost nothing to make and looks like it was always meant to be there.

A small block of beech wrapped in leather, matching the colour and texture family of the other leather details in the apartment. It stops the door, protects the concrete, and disappears into the material language of the space. The apartment runs on a strict material palette. Every detail, down to the smallest fixing, is either part of that palette or hidden. Introducing a cheap rubber stopper would have been a small but visible failure of consistency. The leather block cost almost nothing to make and looks like it was always meant to be there.

22
21
22
21

A piece of beech wrapped in leather. It solves one small problem without creating a new one.

A piece of beech wrapped in leather. It solves one small problem without creating a new one.

Good design doesn’t announce itself. It just makes space feel like it was always this way.

Good design doesn’t announce itself. It just makes space feel like it was always this way.