Barbara K. Prokop
Product Designer
CSXR01b
CSXR01b


CASE STUDY 02

XR Museum Platform

A grant-funded virtual museum built in Mozilla Hubs to exhibit sculptures created during Covid, when galleries were closed and nobody knew if they would open again.

This project demonstrates how spatial design principles translate into 3D environments, and what happens when the person who was supposed to build it quits halfway through.

 

CASE STUDY 02

XR Museum Platform

A grant-funded virtual museum built in Mozilla Hubs to exhibit sculptures created during Covid, when galleries were closed and nobody knew if they would open again.

This project demonstrates how spatial design principles translate into 3D environments, and what happens when the person who was supposed to build it quits halfway through.
 

ROLE
Spatial Design, 3D Build, Project Coordination


TIMELINE

2021 – 2022


TOOLS

Blender, Mozilla Hubs, iPhone 3D Scanning


FUNDING

Canada Council for the Arts Grant

Problem

A museum needed to make a physical exhibition accessible beyond its physical location. Existing digital options were flat, passive, and did not preserve the spatial experience of moving through the work

User

Remote exhibition visitors who could not attend in person, and the institution needing to extend reach without losing curatorial integrity.

Role

Sole designer and builder. Responsible for spatial design, information architecture, 3D scanning, sound integration, and live launch.

Solution

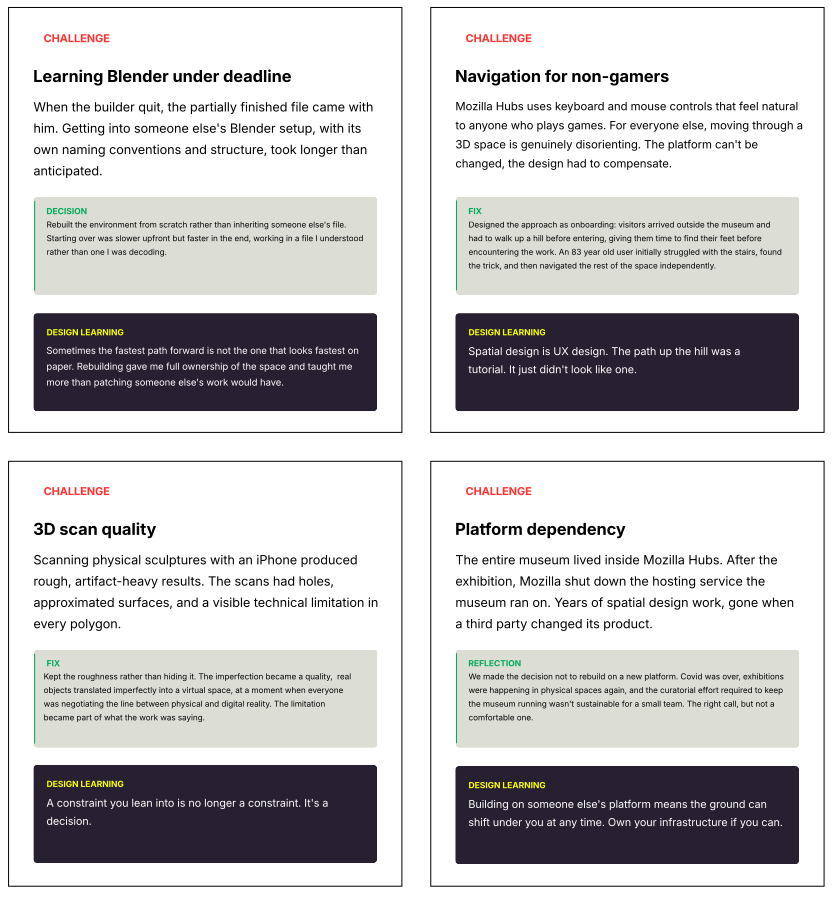
Designed and built a navigable XR environment in Blender and Mozilla Hubs. Spatial layout, object placement, sound design, and interaction logic all designed from first principles. Learned Blender from scratch mid-project when the developer quit.

Impact

Grant-funded platform delivered on time and launched live. The exhibition reached audiences who could not access the physical space.


ROLE
Spatial Design, 3D Build, Project Coordination


TIMELINE

2021 – 2022


TOOLS

Blender, Mozilla Hubs, iPhone 3D Scanning


FUNDING

Canada Council for the Arts Grant

Problem

A museum needed to make a physical exhibition accessible beyond its physical location. Existing digital options were flat, passive, and did not preserve the spatial experience of moving through the work.

User

Remote exhibition visitors who could not attend in person, and the institution needing to extend reach without losing curatorial integrity.

Role

Sole designer and builder. Responsible for spatial design, information architecture, 3D scanning, sound integration, and live launch.

Solution

Designed and built a navigable XR environment in Blender and Mozilla Hubs. Spatial layout, object placement, sound design, and interaction logic all designed from first principles. Learned Blender from scratch mid-project when the developer quit.

Impact

Grant-funded platform delivered on time and launched live. The exhibition reached audiences who could not access the physical space.

0

Blender experience when the builder quit. Built the whole thing anyway.

3D

Sculptures scanned with an iPhone and placed in a space that didn’t exist yet.

1

Launch event. People walked through a virtual museum together, in real time.

0

Blender experience when the builder quit. Built the whole thing anyway.

3D

Sculptures scanned with an iPhone and placed in a space that didn’t exist yet.

1

Launch event. People walked through a virtual museum together, in real time.

Constraints and Frictions

CSXR01a

Constraints and Frictions

CSXR01a
Problem

Grant in hand, sculptures finished, committed to an exhibition in a virtual museum that didn’t exist. The developer quit. I had never opened Blender.

Solution

Learned Blender, rebuilt the environment from scratch, 3D scanned the physical work, and launched an open accessible XR platform with a live opening event.

Problem

Grant in hand, sculptures finished, committed to an exhibition in a virtual museum that didn’t exist. The developer quit. I had never opened Blender.

Solution

Learned Blender, rebuilt the environment from scratch, 3D scanned the physical work, and launched an open accessible XR platform with a live opening event.

Context

A museum for objects you’d need
to live in the future.

In 2021, in the middle of Covid, I received a research and creation grant from the county council for the arts. The proposal: a series of sculptures exploring what kinds of objects one would need to survive the future. Everything was closed repeatedly, and the collective mood was that nothing would ever be normal again. The work came directly out of that.

Part of the proposal included exhibiting the sculptures in an XR museum platform. At the time of applying, the platform was implied to already exist, or to be close to it. It wasn’t. By the time I finished making and 3D scanning the sculptures, the space itself still needed to be built. Three collaborators came together to run the museum as a shared project — one handling texts, one the website, one the space. A fourth person was brought in specifically to build the environment in Blender. He quit when he got a new job.

The project continued anyway.

Context

A museum for objects you’d need
to live in the future.

In 2021, in the middle of Covid, I received a research and creation grant from the county council for the arts. The proposal: a series of sculptures exploring what kinds of objects one would need to survive the future. Everything was closed repeatedly, and the collective mood was that nothing would ever be normal again. The work came directly out of that.

Part of the proposal included exhibiting the sculptures in an XR museum platform. At the time of applying, the platform was implied to already exist, or to be close to it. It wasn’t. By the time I finished making and 3D scanning the sculptures, the space itself still needed to be built. Three collaborators came together to run the museum as a shared project — one handling texts, one the website, one the space. A fourth person was brought in specifically to build the environment in Blender. He quit when he got a new job.

The project continued anyway.

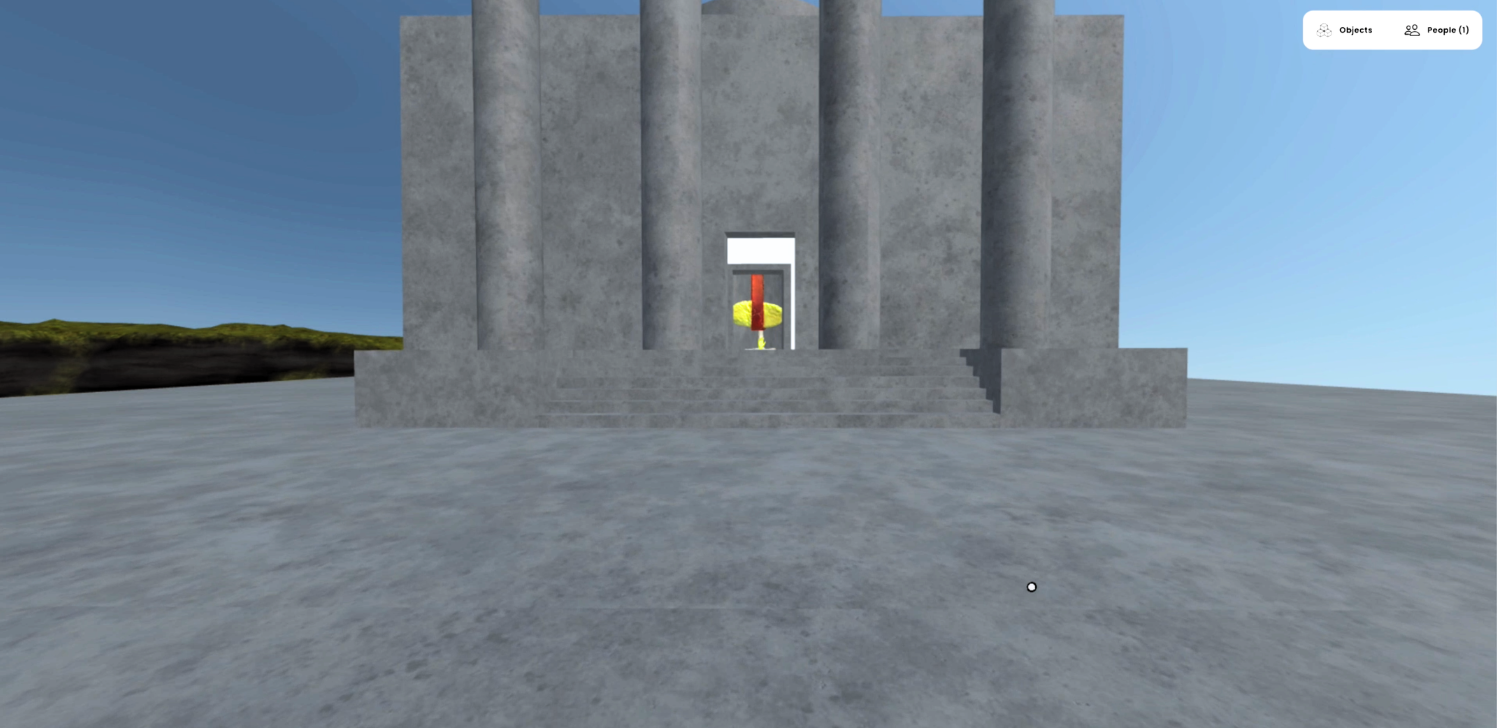
Visitors arrived outside the museum and walked up the hill before entering — deliberate onboarding through movement.

Visitors arrived outside the museum and walked up the hill before entering — deliberate onboarding through movement.

It had to feel like a real museum,
not a website with walls.

The starting point was dissatisfaction with how art gets shown online. Portfolios, Instagram, flat images on screens — none of it gives the viewer a real sense of how a sculpture occupies space. The XR platform was an attempt to solve that: a space where someone could actually walk around the work.

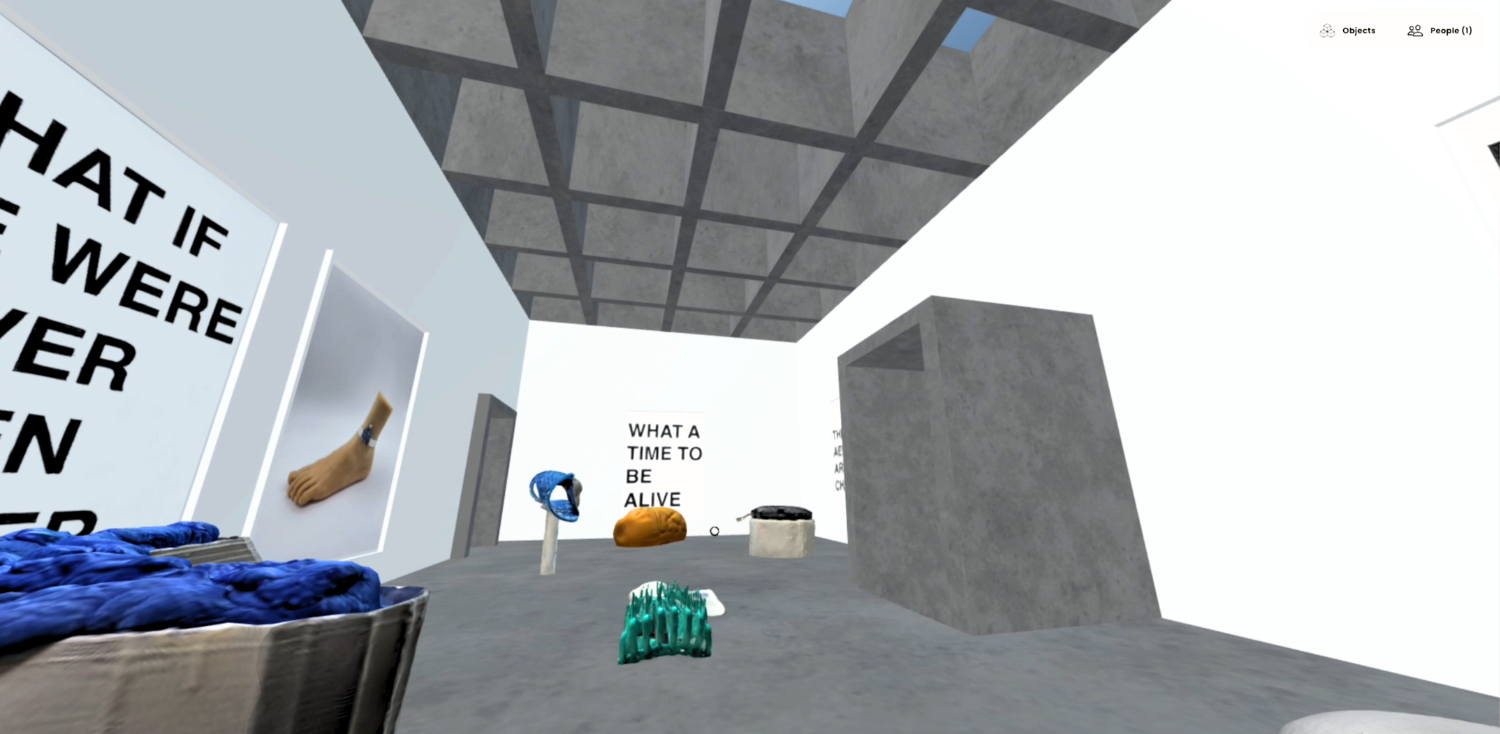
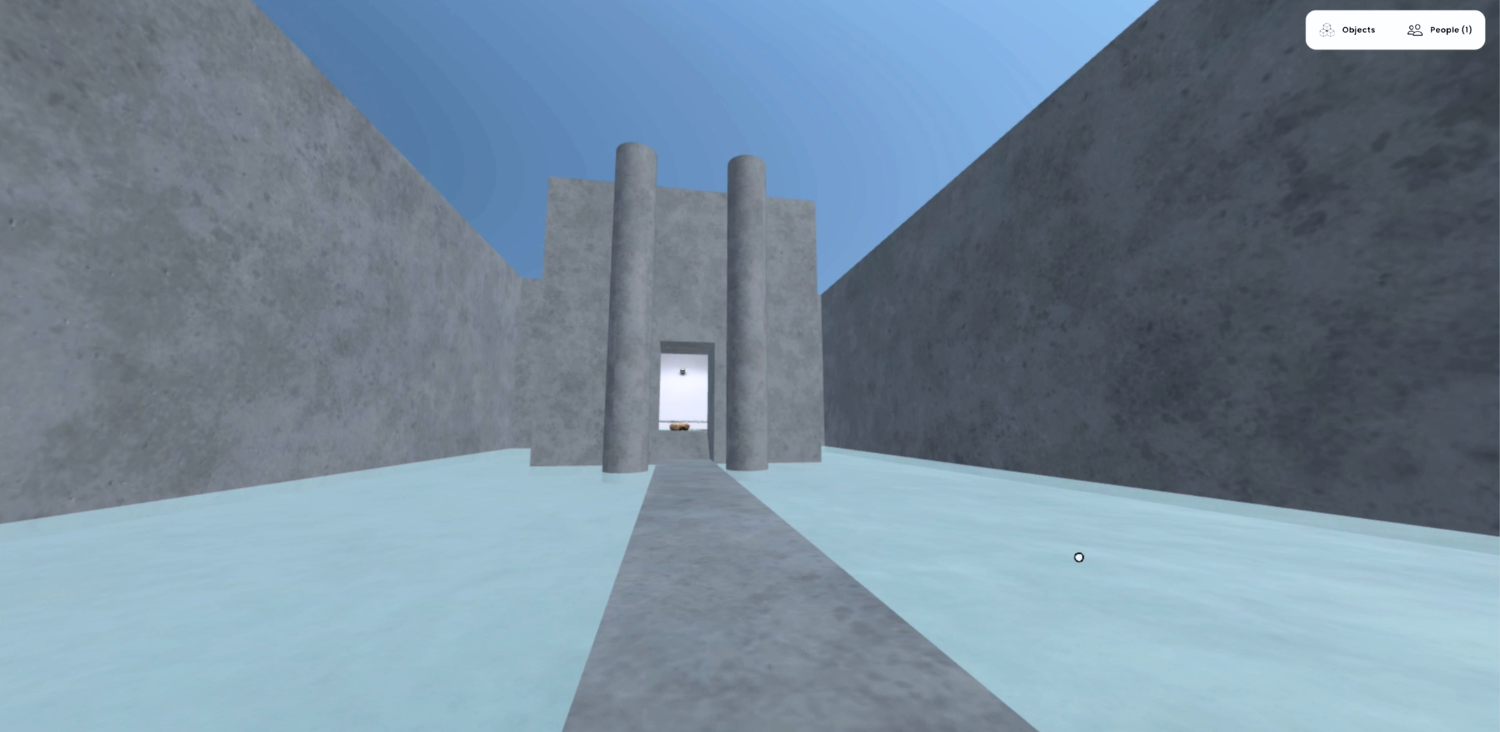
The museum sat on a green island. Visitors entered in front of the building and walked up a gentle hill before reaching the entrance — a deliberate choice that gave people time to learn the controls before they were inside. Once in, two rooms flanked the entry, one a store, one a first exhibition space. The main hall opened into the central area, with paths leading left or right. At the far end, a path flanked by water led to the pavilion. Inside, a sculpture and a video. Sound throughout was designed to feel like a real museum: ambient, spatial, present.

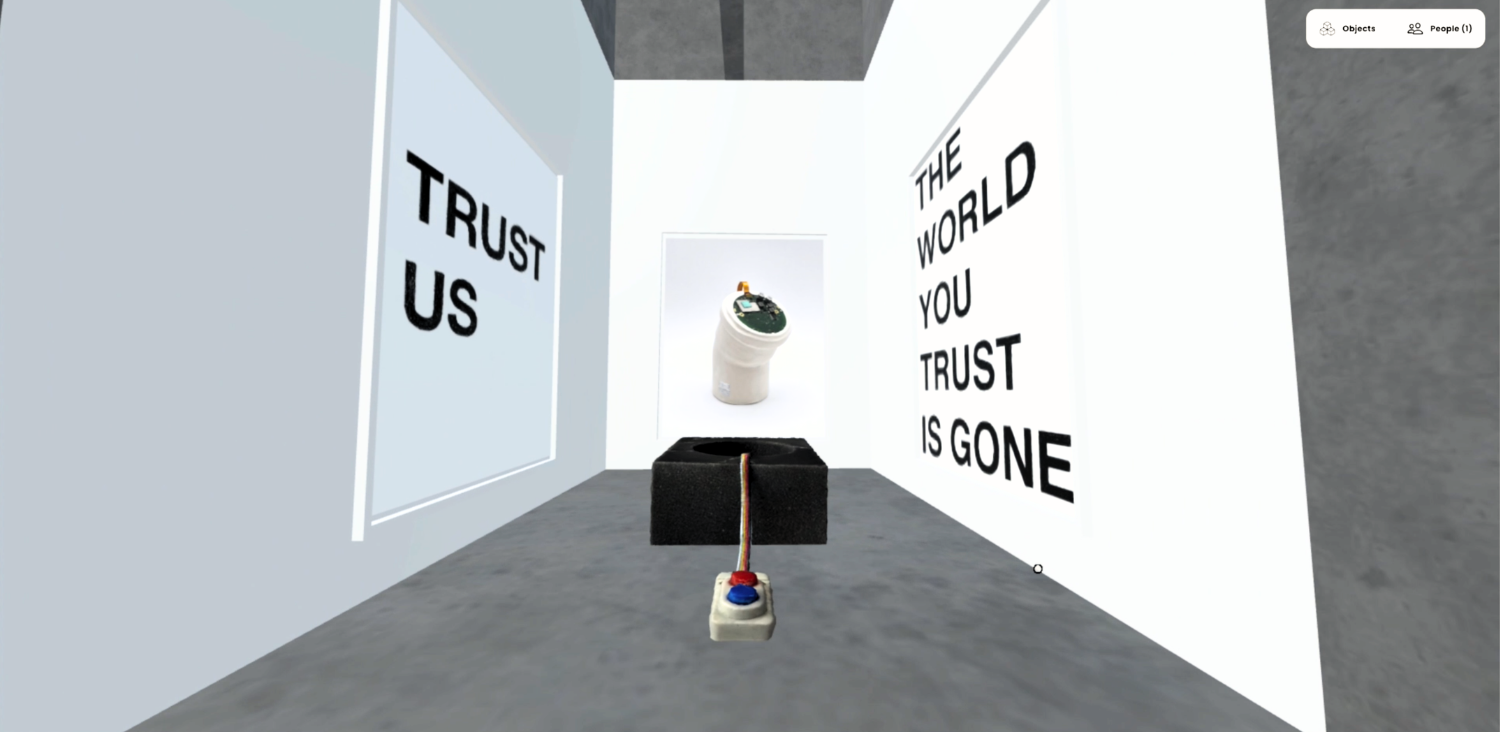
The aesthetic was a productive tension. Mozilla Hubs has an unmistakable video game quality — flat textures, limited rendering, obvious geometry. The iPhone 3D scans had their own roughness: artifacts, holes, approximations. The two aesthetics played against each other in a way that turned a technical limitation into a formal quality. The scans were real objects translated imperfectly. The space was a game world trying to be something more serious. That gap became interesting.

It had to feel like a real museum,
not a website with walls.

The starting point was dissatisfaction with how art gets shown online. Portfolios, Instagram, flat images on screens — none of it gives the viewer a real sense of how a sculpture occupies space. The XR platform was an attempt to solve that: a space where someone could actually walk around the work.

The museum sat on a green island. Visitors entered in front of the building and walked up a gentle hill before reaching the entrance — a deliberate choice that gave people time to learn the controls before they were inside. Once in, two rooms flanked the entry, one a store, one a first exhibition space. The main hall opened into the central area, with paths leading left or right. At the far end, a path flanked by water led to the pavilion. Inside, a sculpture and a video. Sound throughout was designed to feel like a real museum: ambient, spatial, present.

The aesthetic was a productive tension. Mozilla Hubs has an unmistakable video game quality — flat textures, limited rendering, obvious geometry. The iPhone 3D scans had their own roughness: artifacts, holes, approximations. The two aesthetics played against each other in a way that turned a technical limitation into a formal quality. The scans were real objects translated imperfectly. The space was a game world trying to be something more serious. That gap became interesting.

12
12

The roughness of iPhone 3D scanning against the flatness of Mozilla Hubs — a tension that became part of the work.

14
Pavilion
13
Sculpture in space
15
Physical to digital
process

Designed on paper before it existed in 3D.

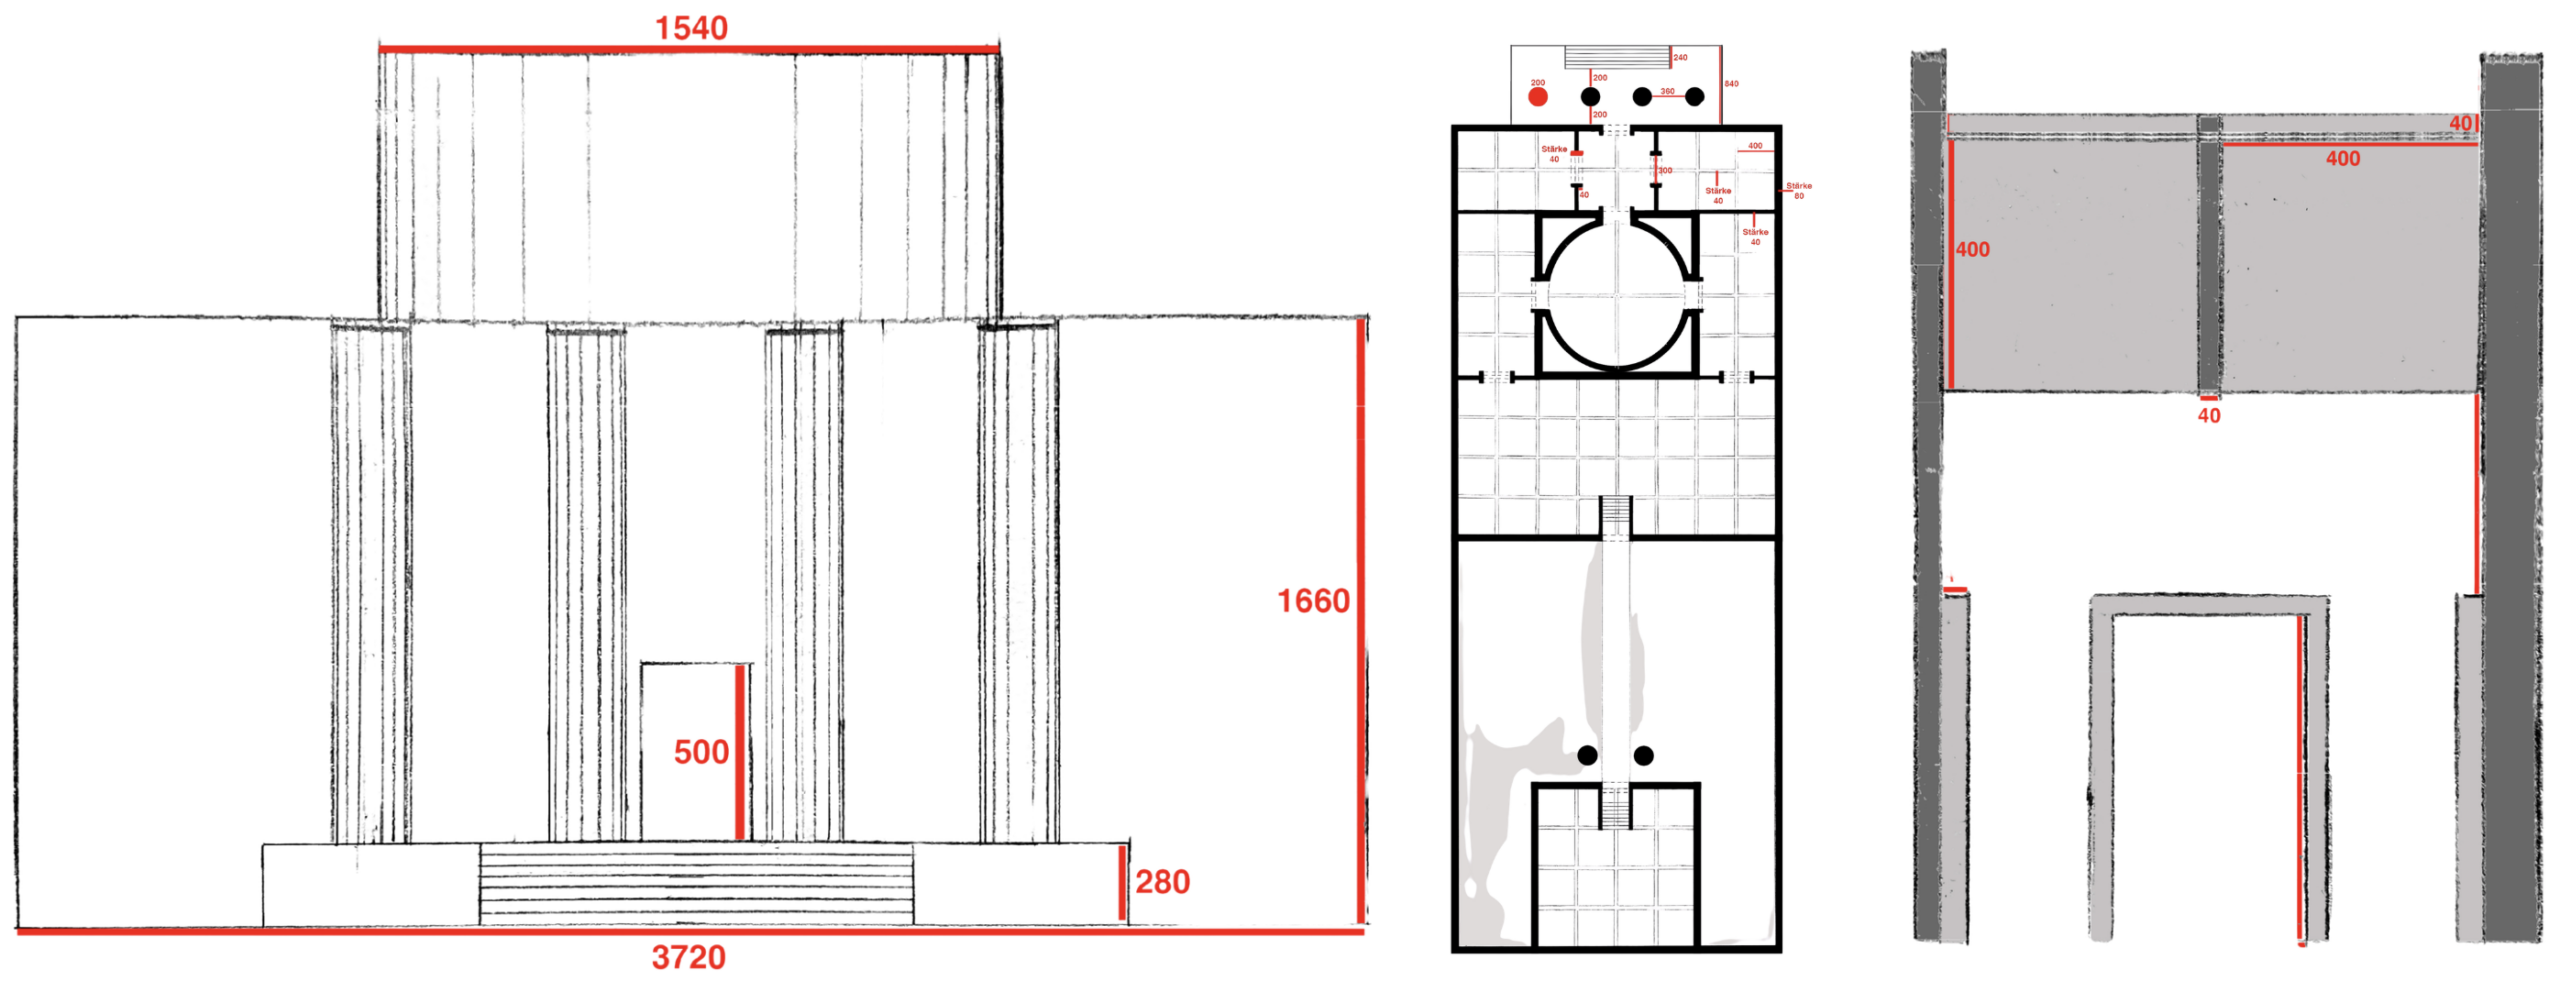
The space was not improvised in Blender. Before a single polygon was placed, the museum was designed architecturally — floor plans with dimensions, facade elevations, cross-sections of the entrance hall. The building had a real spatial logic: a central rotunda, flanking exhibition rooms, a staircase leading to the upper level, a separate pavilion at the far end of the island.

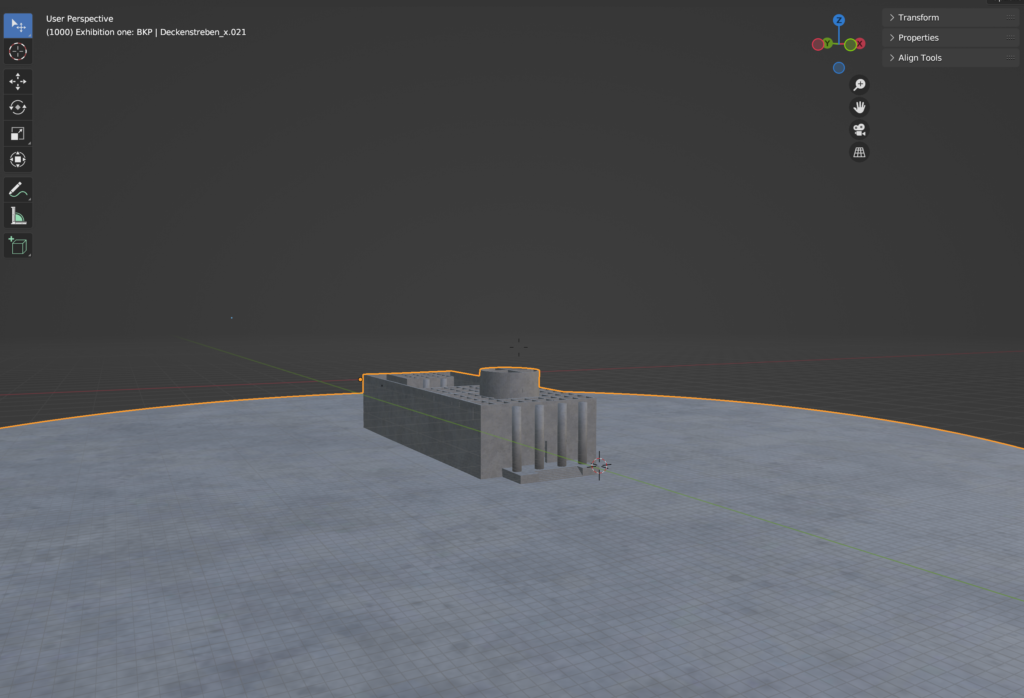
When the builder quit and I took over in Blender, those drawings became the brief. I knew exactly what needed to be built because it had already been designed. The Blender work was execution, not invention.

Screenshot 2026 02 23 at 15.20.01
Blender build
Screenshot 2026 02 23 at 17.15.30 scaled
concept sketch and technical drawings

The roughness of iPhone 3D scanning against the flatness of Mozilla Hubs — a tension that became part of the work.

14
Pavilion
13
Sculpture in space
15
Physical to digital
process

Designed on paper before it existed in 3D.

The space was not improvised in Blender. Before a single polygon was placed, the museum was designed architecturally — floor plans with dimensions, facade elevations, cross-sections of the entrance hall. The building had a real spatial logic: a central rotunda, flanking exhibition rooms, a staircase leading to the upper level, a separate pavilion at the far end of the island.

When the builder quit and I took over in Blender, those drawings became the brief. I knew exactly what needed to be built because it had already been designed. The Blender work was execution, not invention.

Screenshot 2026 02 23 at 15.20.01
Blender build
Screenshot 2026 02 23 at 17.15.30 scaled
concept sketch and technical drawings

Where it got complicated.

CSXR03a

The full spatial sequence, from island approach to pavilion — designed as a continuous experience.

Where it got complicated.

CSXR03a

The full spatial sequence, from island approach to pavilion — designed as a continuous experience.

What it delivered.

Grant delivered. Sculptures made, digitized, and exhibited in a functioning virtual museum.

1

Live opening event. Visitors walked through the space together in real time, had conversations, experienced the work.

83

The age of one user who navigated the full museum independently after finding the staircase trick. Accessibility worked.


Permanent collection room designed for other artists to exhibit one work each. An open platform, not just a personal exhibition.


What it delivered.

Grant delivered. Sculptures made, digitized, and exhibited in a functioning virtual museum.

1

Live opening event. Visitors walked through the space together in real time, had conversations, experienced the work.

83

The age of one user who navigated the full museum independently after finding the staircase trick. Accessibility worked.


Permanent collection room designed for other artists to exhibit one work each. An open platform, not just a personal exhibition.


A virtual museum, built from scratch, that an 83 year old navigated on her own. That’s what accessible spatial design looks like.

A virtual museum, built from scratch, that an 83 year old navigated on her own. That’s what accessible spatial design looks like.

What I would do differently.

What I would do differently.

Own the infrastructure.

Mozilla Hubs shutting down took the museum with it. Building on a self-hosted platform — or at minimum exporting the environment for preservation, would have protected years of work from a single third-party decision.

Plan for the curator problem from the start.

The permanent collection model was ambitious. Running a virtual museum that shows other artists’ work requires ongoing curatorial effort, technical maintenance, and coordination. We underestimated that when we designed the space.

Own the infrastructure.

Mozilla Hubs shutting down took the museum with it. Building on a self-hosted platform — or at minimum exporting the environment for preservation, would have protected years of work from a single third-party decision.

Plan for the curator problem from the start.

The permanent collection model was ambitious. Running a virtual museum that shows other artists’ work requires ongoing curatorial effort, technical maintenance, and coordination. We underestimated that when we designed the space.

Better accessibility testing, earlier.

The 83 year old user test happened informally, late in the process. Earlier testing with people unfamiliar with 3D navigation would have changed some spatial decisions and probably the staircase design.

Use current tools.

3D scanning with an iPhone in 2021 produced the best available results at the time. The gap between those scans and what current tools produce is significant. The roughness was interesting then. Today there is no reason to accept it.

Better accessibility testing, earlier.

The 83 year old user test happened informally, late in the process. Earlier testing with people unfamiliar with 3D navigation would have changed some spatial decisions and probably the staircase design.

Use current tools.

3D scanning with an iPhone in 2021 produced the best available results at the time. The gap between those scans and what current tools produce is significant. The roughness was interesting then. Today there is no reason to accept it.

The developer quit. The platform didn’t exist. It was built anyway.

The developer quit. The platform didn’t exist. It was built anyway.